
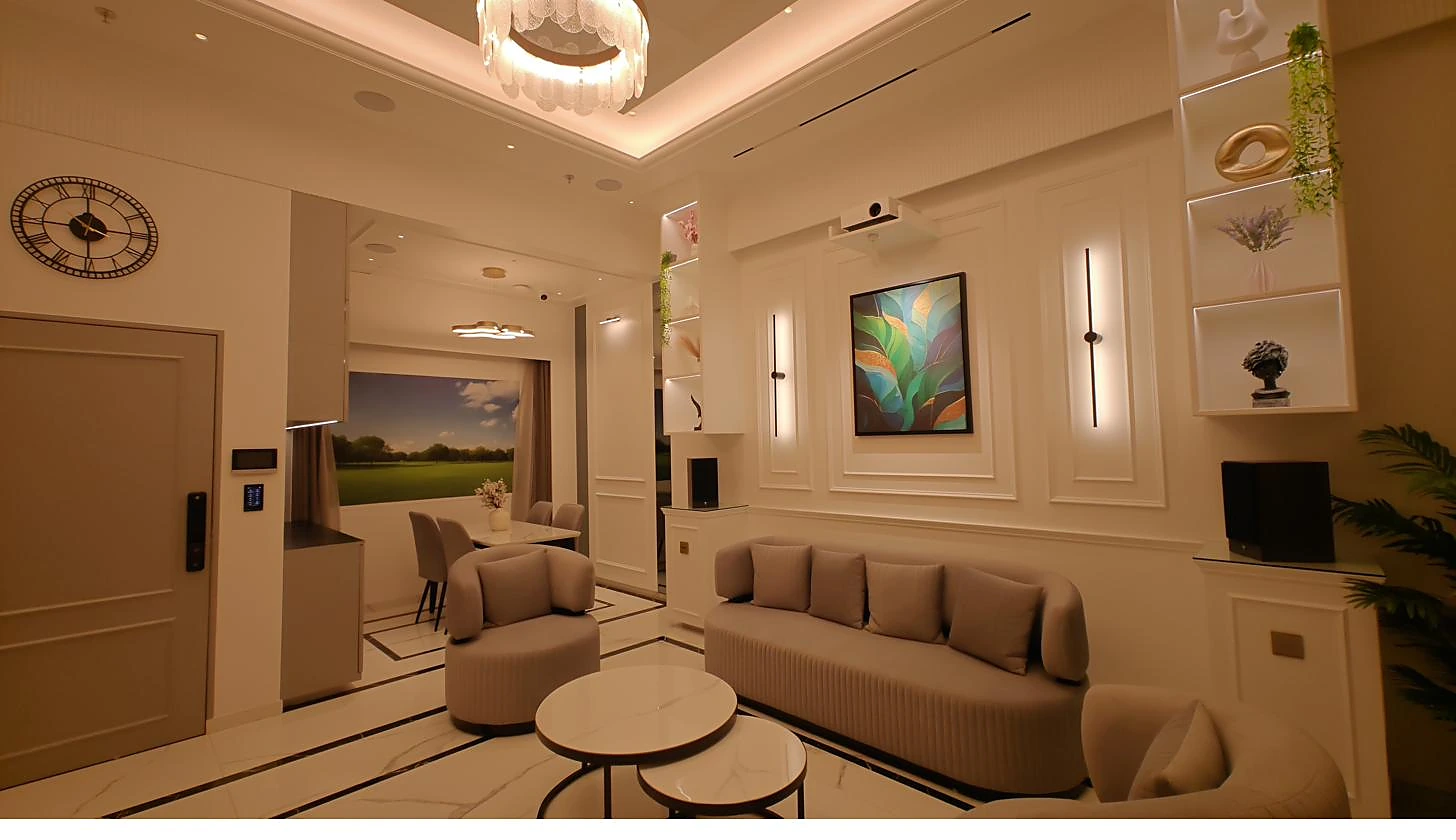
01Start with user experience, not hardware
Begin by mapping the homeowner’s routines: arrival, departure, morning, evening, entertainment, sleep, security and climate preferences. Convert these routines into scenes and functions.
This approach prevents the common mistake of designing around a catalogue of devices rather than around the way the client will actually use the home.
02Coordinate lighting circuits early
Lighting control depends on the electrical architecture. Decide early which circuits require dimming, which are switched, how scenes will be grouped and where control points will be located.
Lighting plans are best reviewed with the automation integrator before the electrical drawings are issued, so dimming, scenes and circuit grouping are right the first time.
Involved at layout stage, the technology disappears into the design.
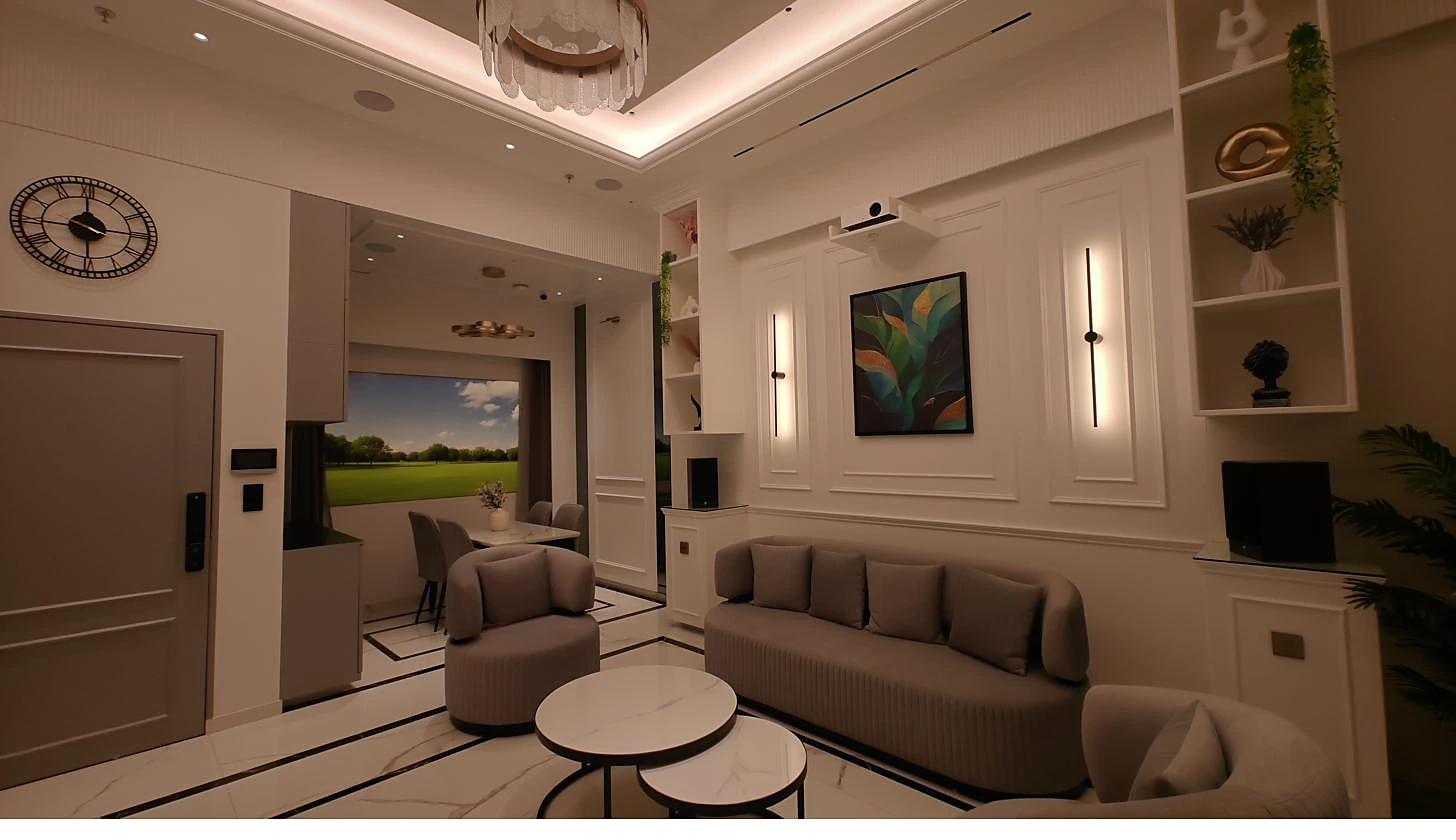
03Plan keypad and sensor locations with interiors
Keypads should align with furniture, door swings, wall finishes and visual symmetry. Sensors need suitable positions and should be considered alongside ceiling details and lighting layouts.
Do not treat sensors as an afterthought. Their location can influence detection performance and the visual quality of the ceiling.
04Motorised curtains need architectural coordination
Motorised shading requires attention to curtain pockets, power, access for maintenance and the final fabric and track arrangement. Automation should be coordinated before the ceiling is closed.
Where large glazing is present, shading can also be part of the comfort and daylight strategy rather than merely a decorative feature.
05HVAC integration needs early coordination
Climate automation requires clarity on the HVAC equipment, control method, zones, thermostats and interfaces. The automation designer should understand the HVAC system before finalising the control philosophy.
Room-by-room comfort is easier to achieve when automation, HVAC and interior planning are coordinated rather than designed independently.
06Keep technology visually discreet
Premium automation is usually most successful when the technology disappears into the architecture. Keypads should feel like part of the interior, equipment should be appropriately located, and screens should be used only where they improve the experience.
Control Valley’s design approach is centred on bringing lighting, climate, curtains, security and entertainment together while keeping the user experience simple.
07Create a proper handover
Architects and designers should request system documentation, device schedules, scene descriptions and basic operating information. A project is not complete simply because the lights turn on.
Clear documentation protects the homeowner and makes future service or expansion easier.
08Frequently Asked Questions
When should an automation integrator be involved?
Ideally during design development, before electrical and ceiling layouts are finalised.
Can automation be hidden?
Yes. Keypads, sensors, equipment and wiring can be coordinated with architecture and interiors so the technology remains visually discreet.
Why is early planning important?
Because automation affects electrical circuits, cabling, distribution boards, HVAC controls, curtain pockets, sensors and equipment locations.
Control Valley works with architects and designers to coordinate automation before electrical, ceiling and interior decisions are locked. Invite the automation team into the project early.
—Continue reading
- What Is KNX Home Automation? A Complete Guide for HomeownersWhat KNX home automation is, how it works, what it can control, and why it suits homes designed to stay useful for years.
- KNX vs Wi-Fi Smart Home: Which Is Better for a New Home?KNX vs Wi-Fi smart home explained: compare reliability, scalability, wiring, security, control, maintenance and cost before choosing automation for a new home.
- How Much Does Home Automation Cost in India? A Practical GuideUnderstand how home automation is priced in India, what shapes the budget, what a KNX project includes, and how to plan a realistic scope.